
Home / Design
Design
Investment projects for buildings and production facilities — through every phase, with site supervision.
What you receive
We prepare design documentation that can be built from and that obtains a building permit: explanatory notes, technical calculations, schematic and installation drawings, plans, specifications and bills of quantities. We work for buildings and for production facilities.
We work on the electrical discipline — power installations, automation, switchboards and low-current systems. We also prepare the gas, heating and process disciplines when the project needs them, so you do not have to coordinate several designers.
Concept design
Concept, schematic diagrams and sizing of the main parameters so a decision can be made.
Technical design
Documentation for approval and issue of the building permit.
Detailed design
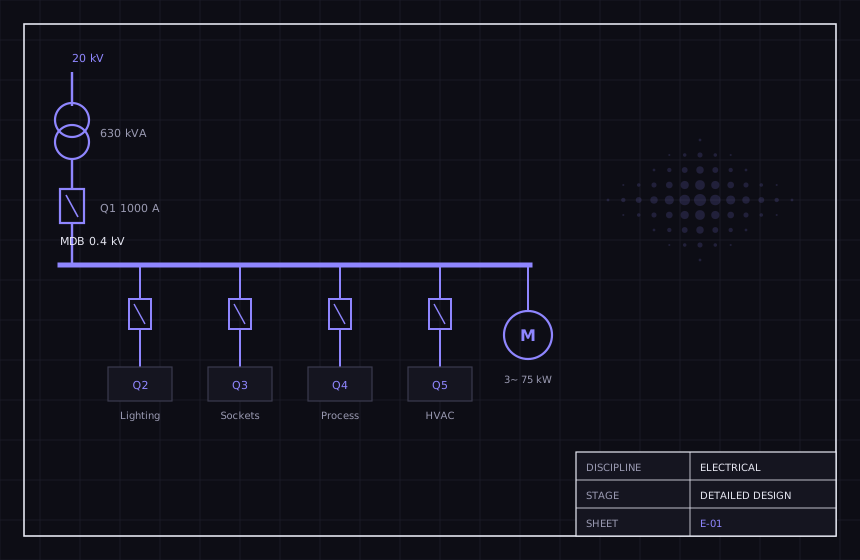
Details, installation drawings, specifications and bills of quantities for construction.
Site supervision
Accompanying construction and resolving questions that arise on site.
What we design
Every area has its own page with scope, technical detail and how we work on it.
- Data centres
- Electrical installations
- Automation systems
- Switchboards
- Communication and low-current systems
- BMS and Smart home systems
- Electrical energy storage
- Steam boiler plants
- Industrial burners
- Thermal oil systems
- Gas installations
- LPG installations
- Gas detection systems
- Hydrogen installations
- Electricity from waste heat
- Heating and air conditioning
- Industrial ventilation
- Dust extraction systems
- Process piping
Technical calculations
A design is not just drawings. Behind every cable size and every protection device there is a calculation:
- Short-circuit currents and verification of thermal and dynamic withstand
- Selectivity of protection between distribution levels
- Voltage drop along the routes
- Sizing of cables, switchgear and busbar systems
- Illuminance calculations by room
Approvals and grid connection
We prepare the documentation for connection to the distribution network and the approvals with the regulatory bodies. For projects in the Ruse region this is Electricity Distribution North.
Partners
Some of our designs stand alone; others are part of a larger investment project led by an architectural or engineering bureau, or by a contractor with a design-and-build contract. On other projects we are the lead designer and bring in colleagues for the structural, geodetic and fire-safety disciplines. The bureaus and companies we work with in this way, and the clients we design for directly (names transliterated from Bulgarian):
- Abi Proekti Ltd.
- Adel Proekt Ltd.
- AXIS Architects Ltd.
- R Group Pro Ltd.
- AS-Stroy Ltd.
- Astedi Ltd.
- Astragal-Arch Ltd.
- BM-Architect Ltd.
- Bulstroy Ltd.
- VT Engineering Ltd.
- Geo-Chonov Ltd.
- Geodezichesko Proektirane Ltd.
- D-Arh Proekti Ltd.
- DD Logistika Ltd.
- DE Studio Ltd.
- Delomi Ltd.
- Evroproekt Konsult VT Ltd.
- Elektrokonsultstroy Ltd.
- Elika Processing Ltd.
- Energo Dobi Ltd.
- EP Garant Ltd.
- Zelena Ideya – Ruse Ltd.
- Zideks Ltd.
- Ivel-Ruse Ltd.
- Ivokan Ltd.
- Ideal Ltd.
- Iris AD
- Koleliba Ltd. (HH Architects)
- Link-Ruse Ltd.
- Lubrika Ltd.
- Lyubomirski Ltd.
- Medikom Consortium
- Migeti Engineering Ltd.
- Montazhstroy 91 Ltd.
- Moyat Arhitekt Ltd.
- Niks-2002 Ltd.
- Novakonsult Ltd.
- Nord Plan Ltd. and Nord Plan Ruse Ltd.
- Plinta Ltd.
- Prista-Gaz Ltd.
- Proekt Tehnologii Ltd.
- Maria Popova Design Bureau
- Si Konsult Ltd.
- Studio Atlanti Ltd.
- Team R Ltd.
- Travika Ltd.
- Traktsiya AD
- Floid Karants Ltd.
- Atelier Serafimov Architects